Skip to content
ImagineThis.Site
This concept demonstrates what a thoughtful website can do for an architecture firm.

Project

Wicker Row Towns

Wicker Park, Chicago, IL Residential
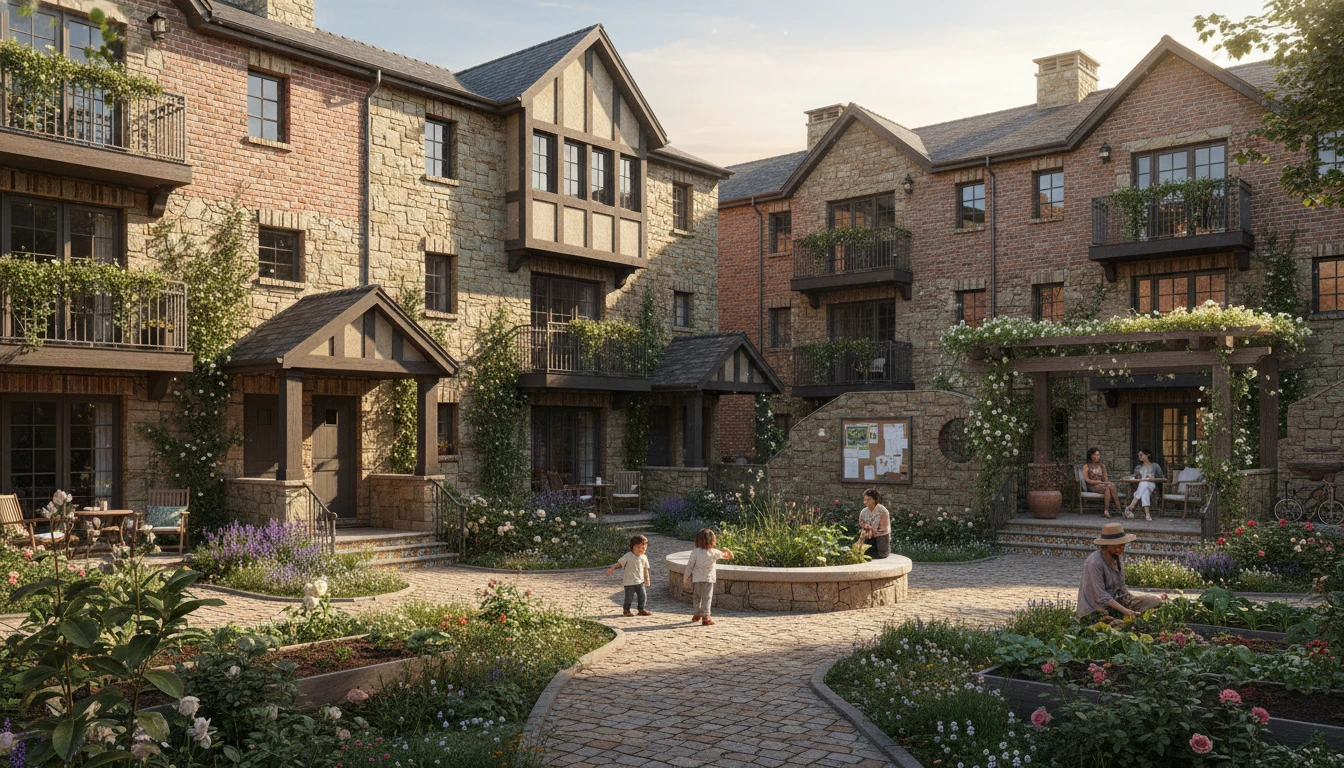
Wicker Row Towns

A courtyard-oriented row of townhomes—brick, wood, and generous stoops that keep eyes on the street.

Neighborhood & site

Set within a walkable block, the project takes cues from its neighbors—porches, brick bases, street trees, and planted edges.

Everyday use

Spaces are tuned to daily routines—welcoming entries, workable kitchens and offices, and outdoor rooms that extend life into gardens and courtyards.

Materials & craft

Durable, repairable materials—Brick, Wood, Stone—are detailed for touch and longevity.

Gallery
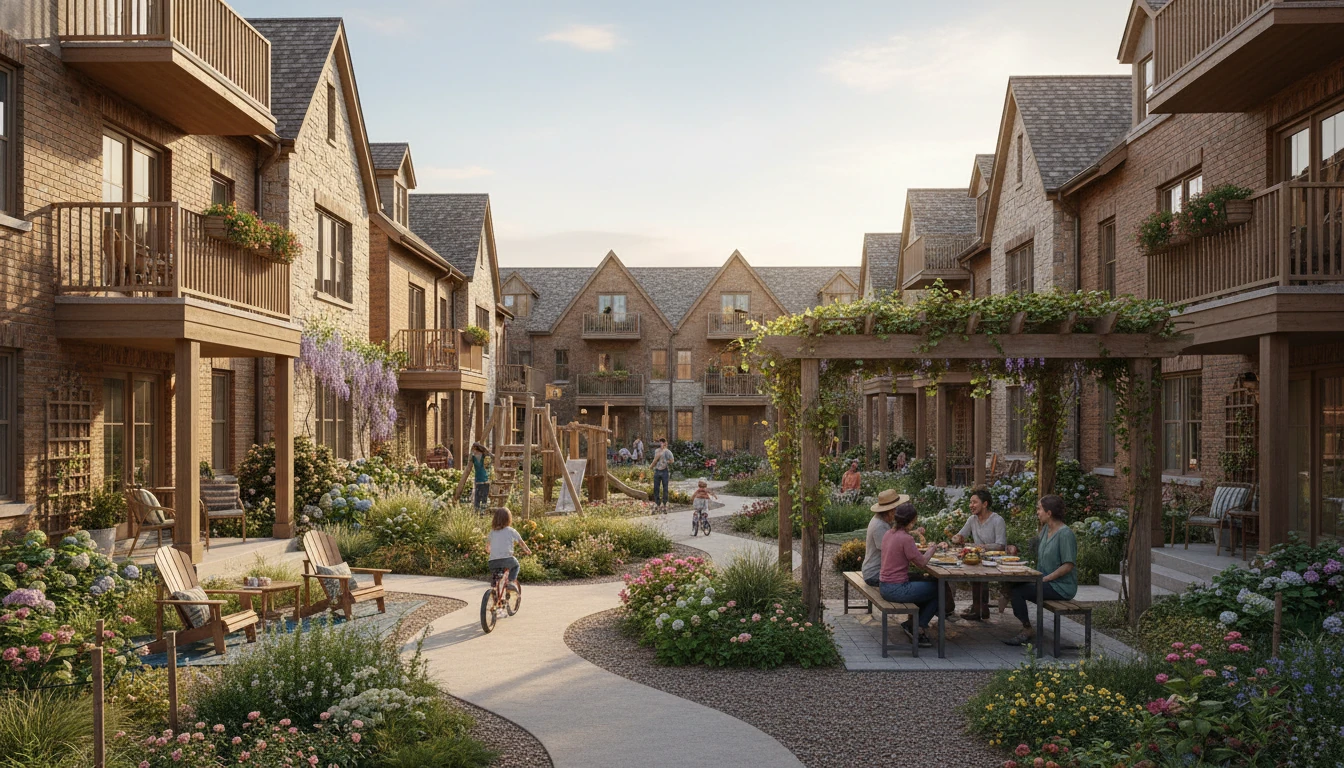
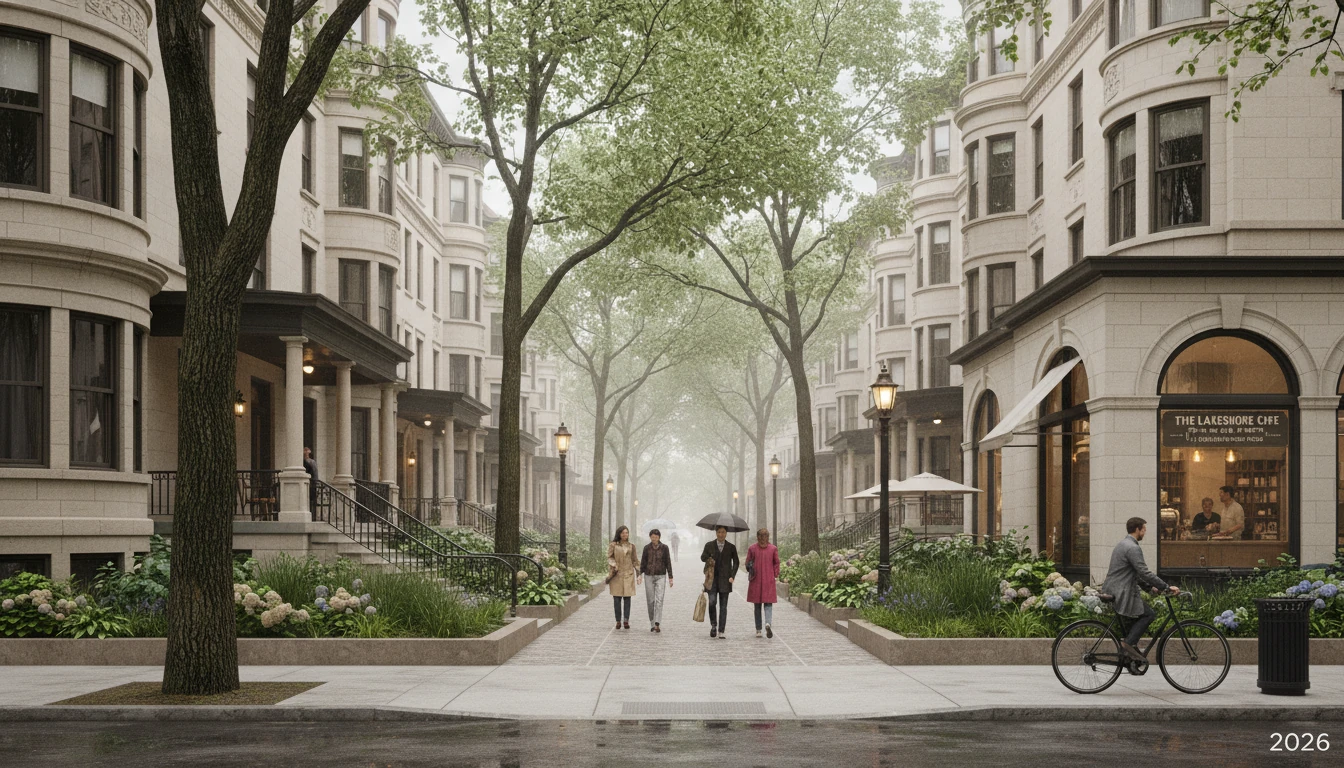
Townhouse mews with planting and porches
Townhouse mews with planting and porches Courtyard · Garden · Porch • Brick · Wood · Stone
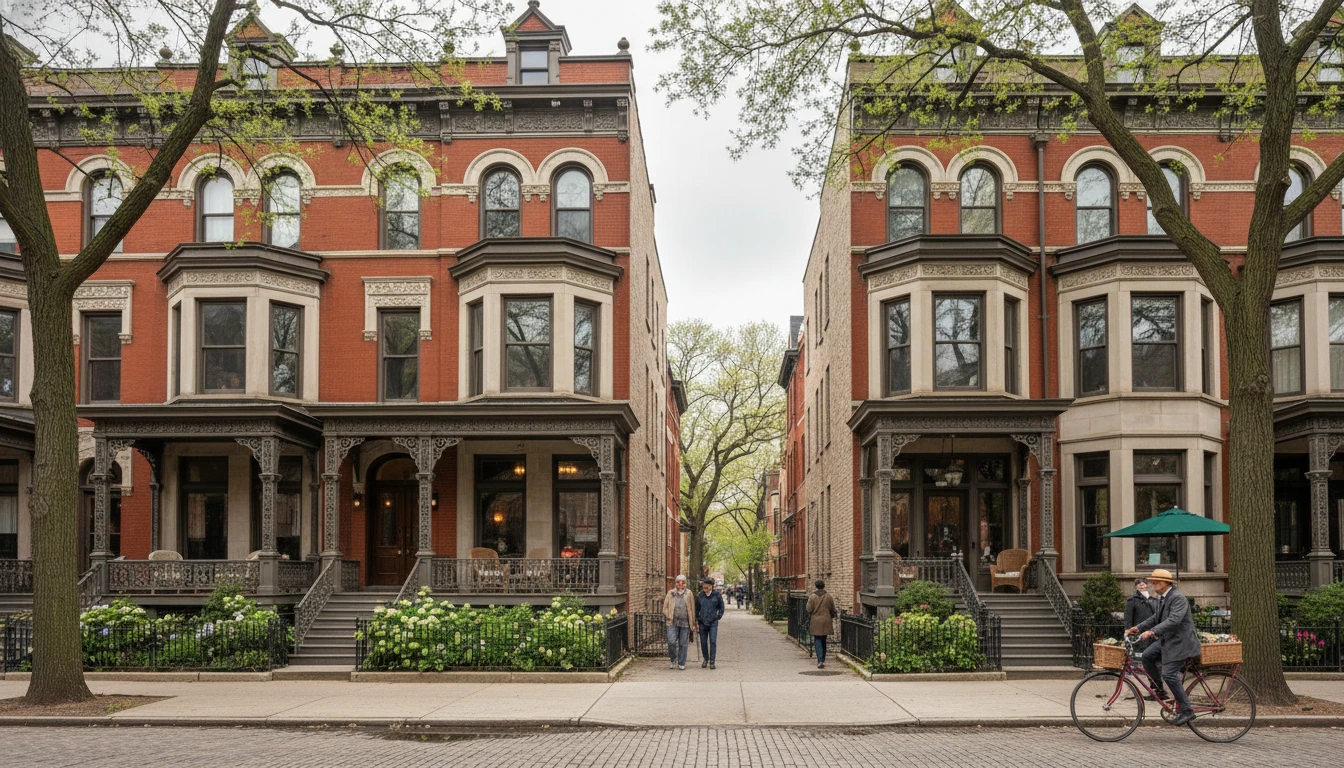
Chicago-style row with stoops and trees
Chicago-style row with stoops and trees Streetfront · Porch • Brick · Wood · Ironwork
Mixed-height residential street, walkable and green
Mixed-height residential street, walkable and green Streetfront · Garden • Brick · Wood
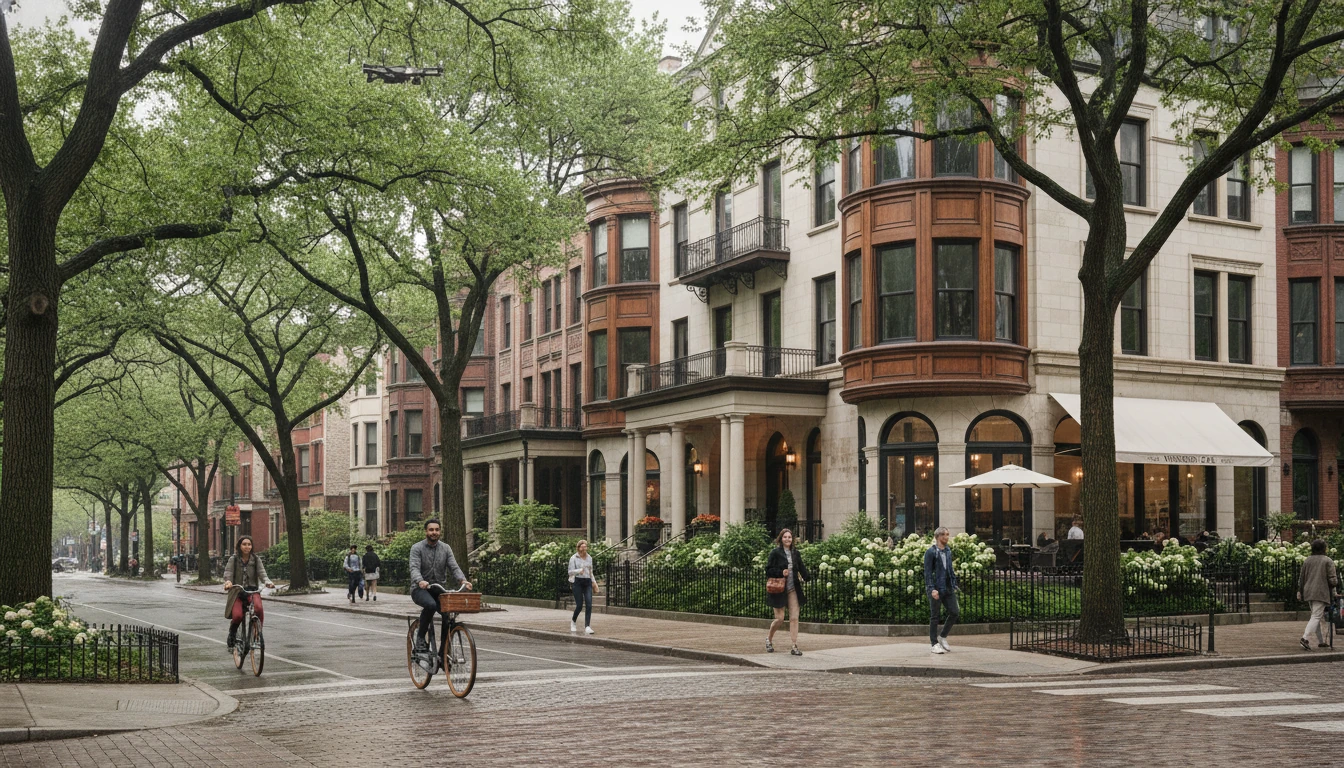
Cyclists and walkers along a leafy block
Cyclists and walkers along a leafy block Streetfront • Brick · Wood
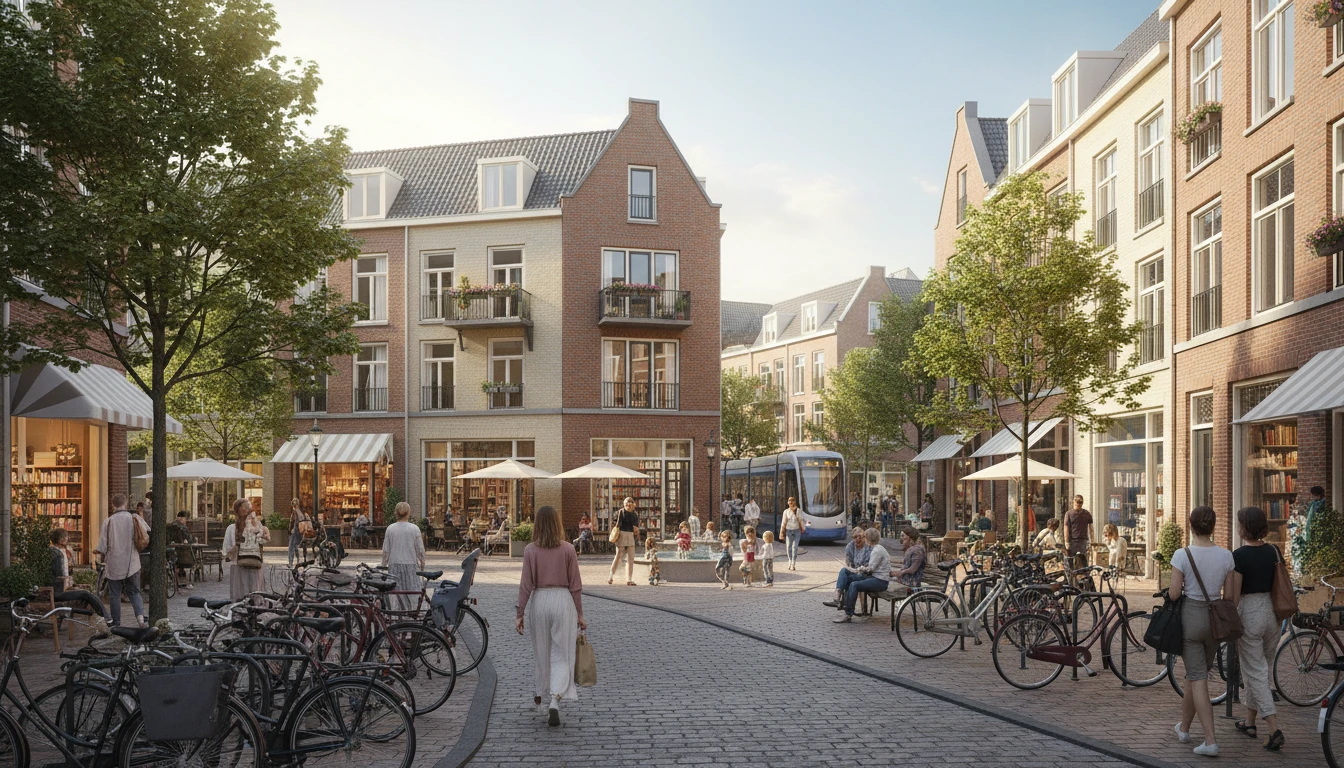
Public square framed by mixed-use buildings
Public square framed by mixed-use buildings Streetfront · Courtyard • Brick · Wood · Stone
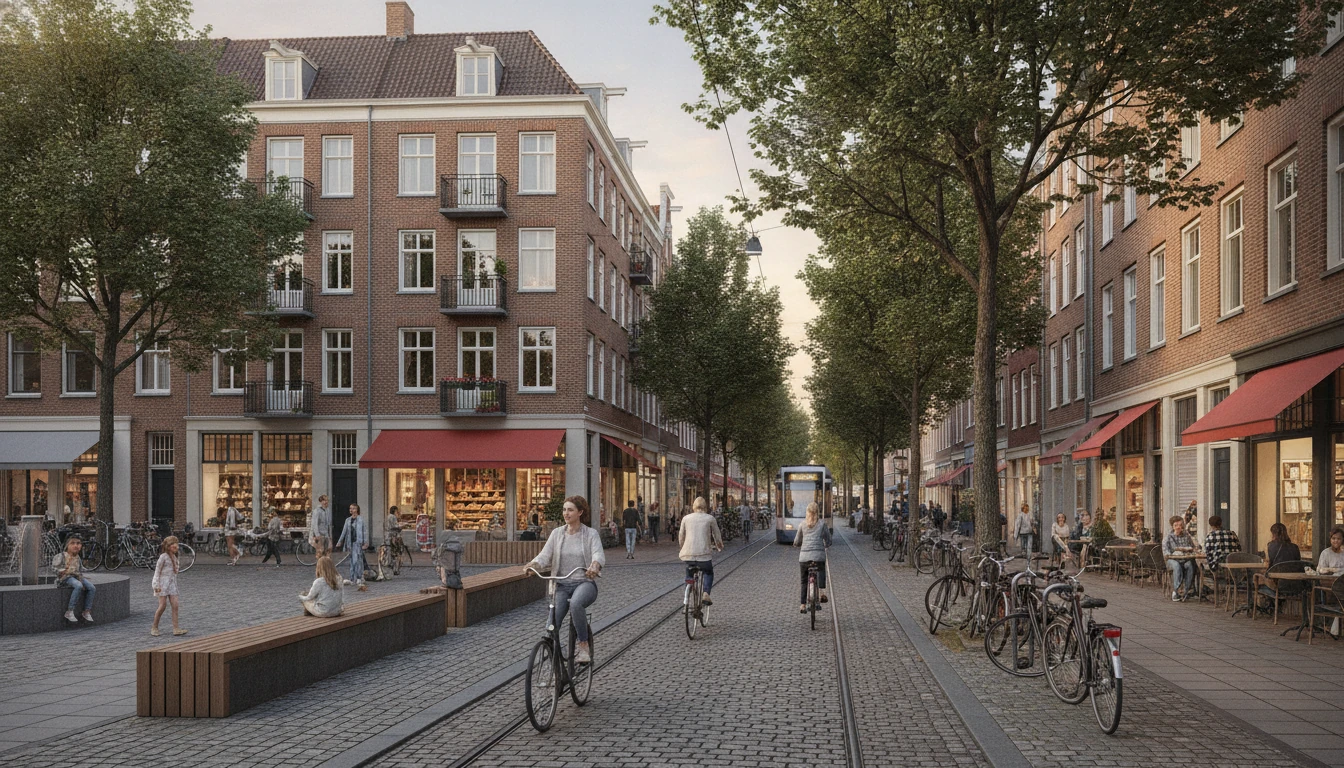
Market street with bikes and storefronts
Market street with bikes and storefronts Streetfront • Brick · Ironwork · Glass
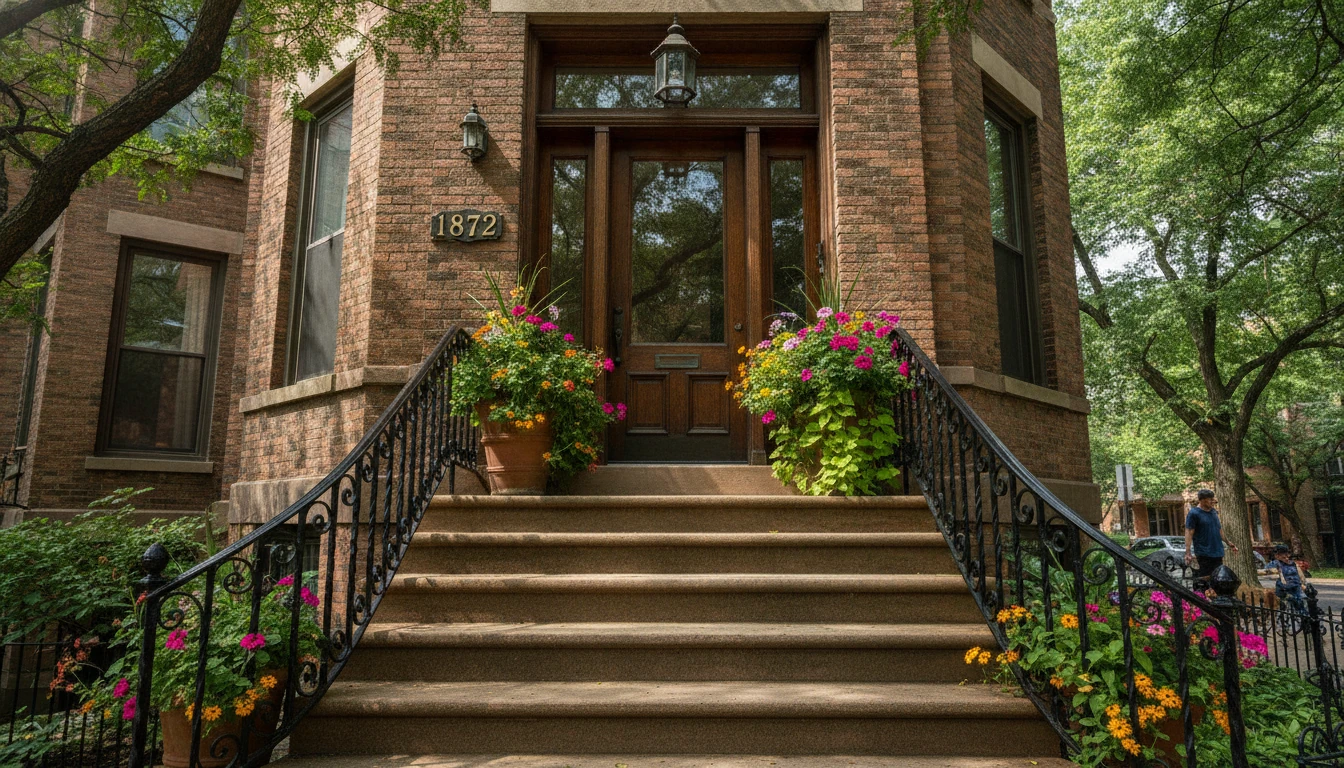
Stoop with iron rail and house number plate
Stoop with iron rail and house number plate Porch · Streetfront · Entryway • Brick · Ironwork · Wood · Glass
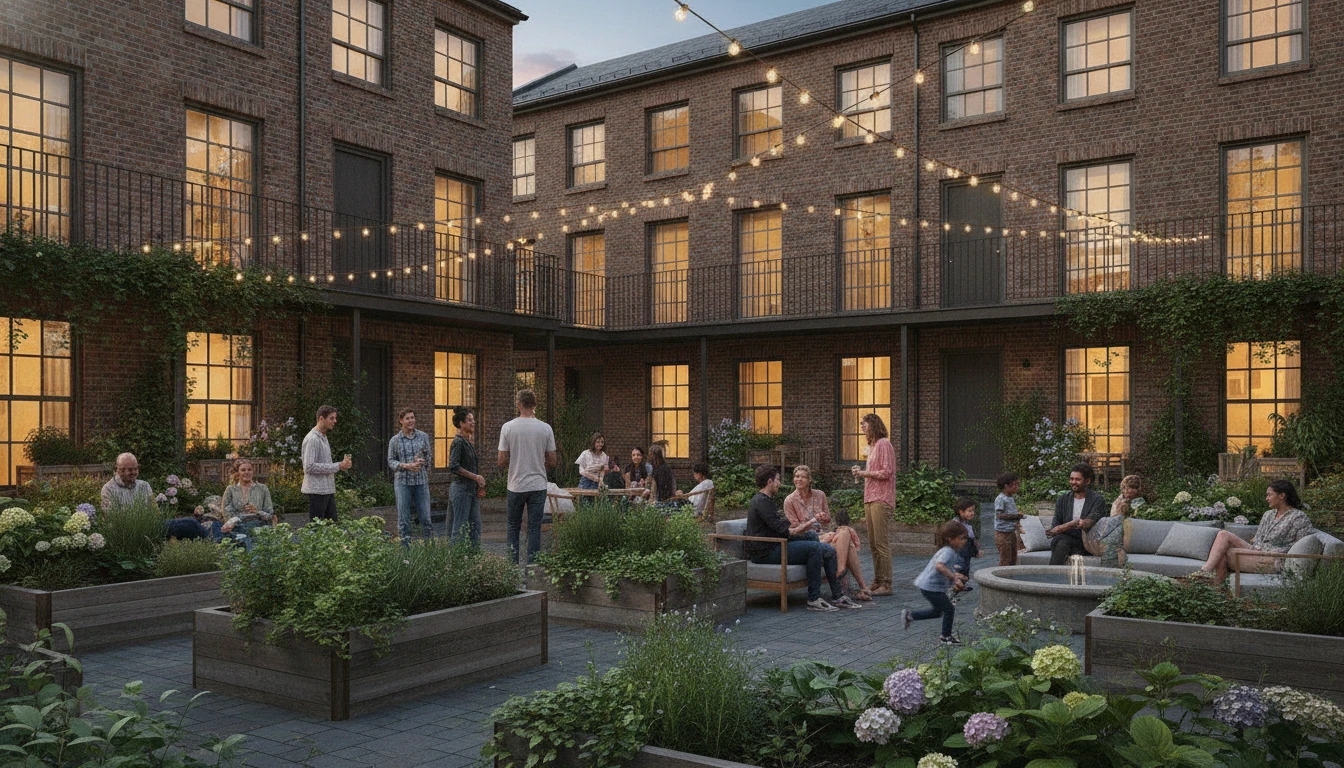
Townhome courtyard evening with string lights
Townhome courtyard evening with string lights Courtyard · Garden • Wood · Brick · Glass