Skip to content
ImagineThis.Site
This concept demonstrates what a thoughtful website can do for an architecture firm.

Project

Sunwell Courtyard Apartments

Near West Side, Chicago, IL Mixed-Use Residential
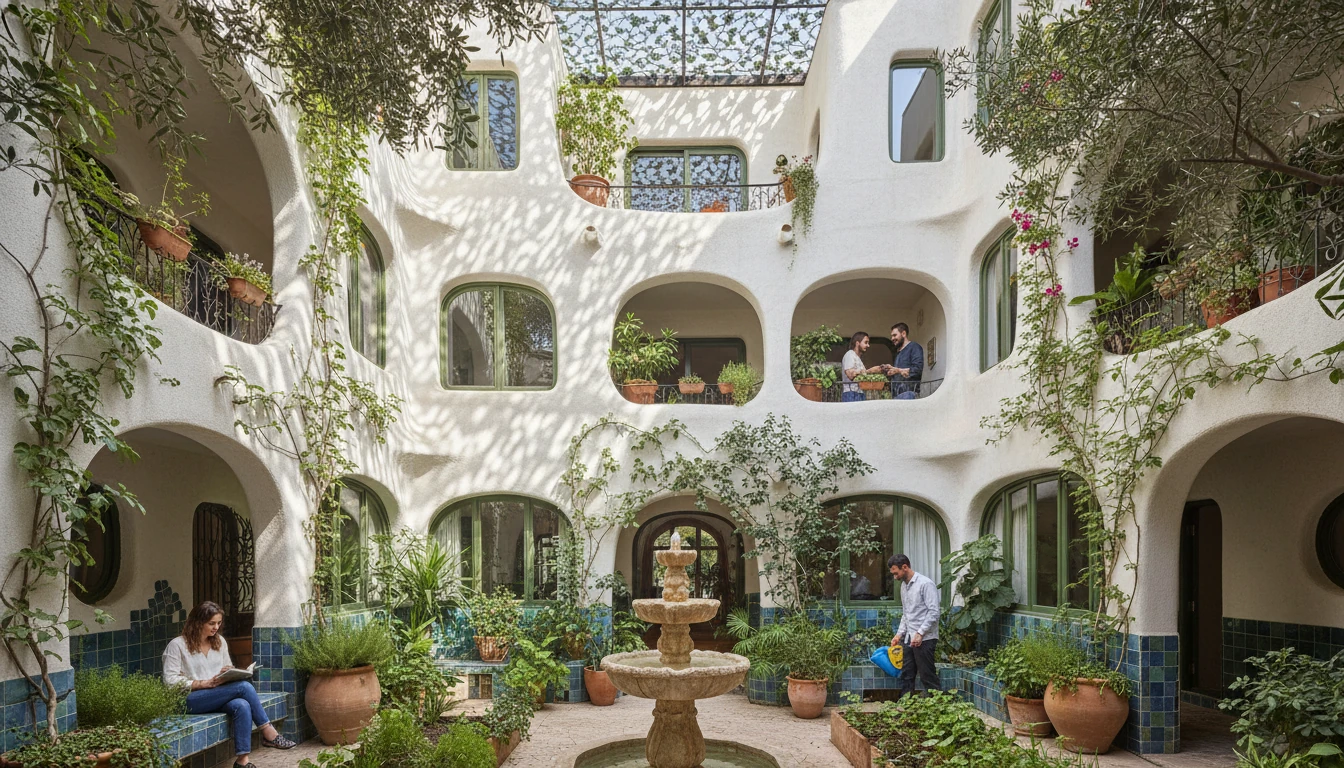
Sunwell Courtyard Apartments

A mid-block courtyard building with balconies, planted edges, and a calm entry sequence.

Neighborhood & site

Set within a walkable block, the project takes cues from its neighbors—porches, brick bases, street trees, and planted edges.

Everyday use

Spaces are tuned to daily routines—welcoming entries, workable kitchens and offices, and outdoor rooms that extend life into gardens and courtyards.

Materials & craft

Durable, repairable materials—Plaster, Wood, Tile—are detailed for touch and longevity.

Gallery
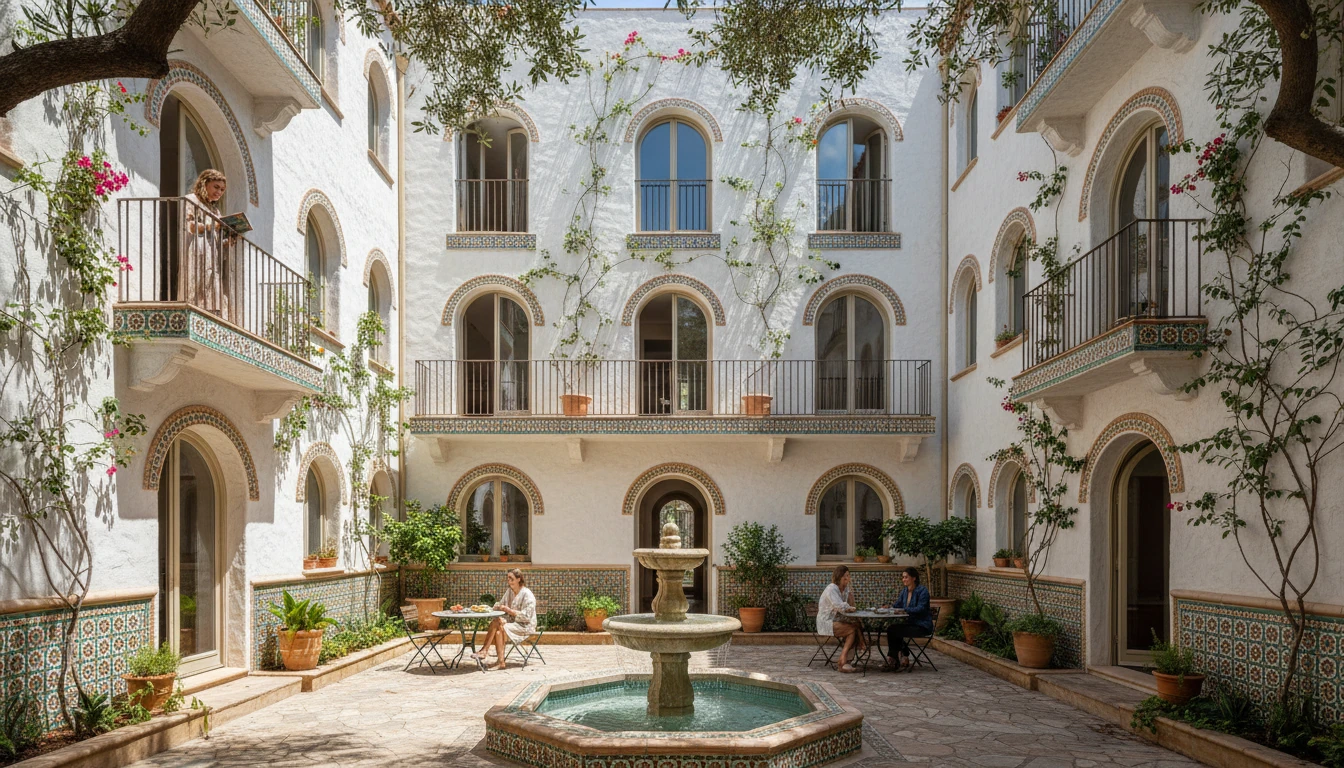
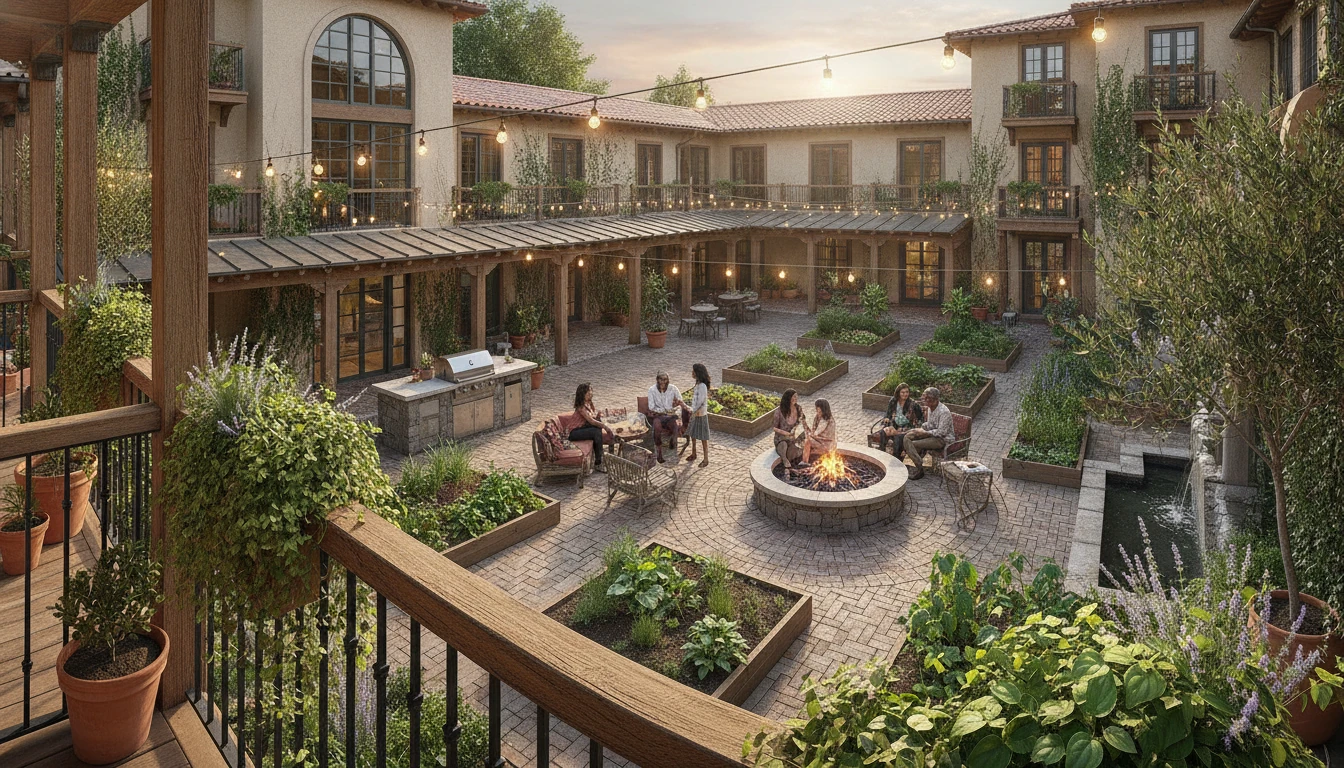
Central courtyard with planted edges
Central courtyard with planted edges Courtyard · Garden • Plaster · Wood · Glass
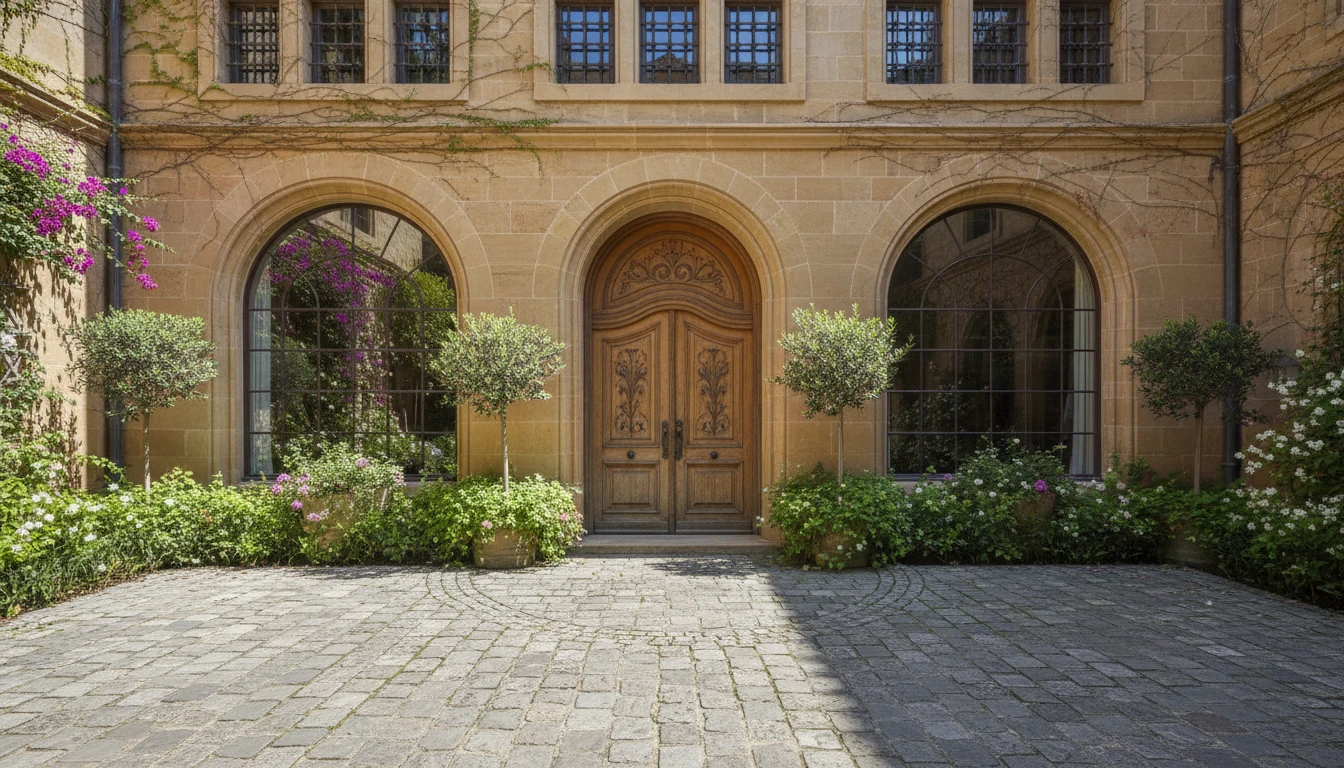
Arched entry from the street into the court
Arched entry from the street into the court Entryway · Streetfront • Stone · Plaster · Ironwork
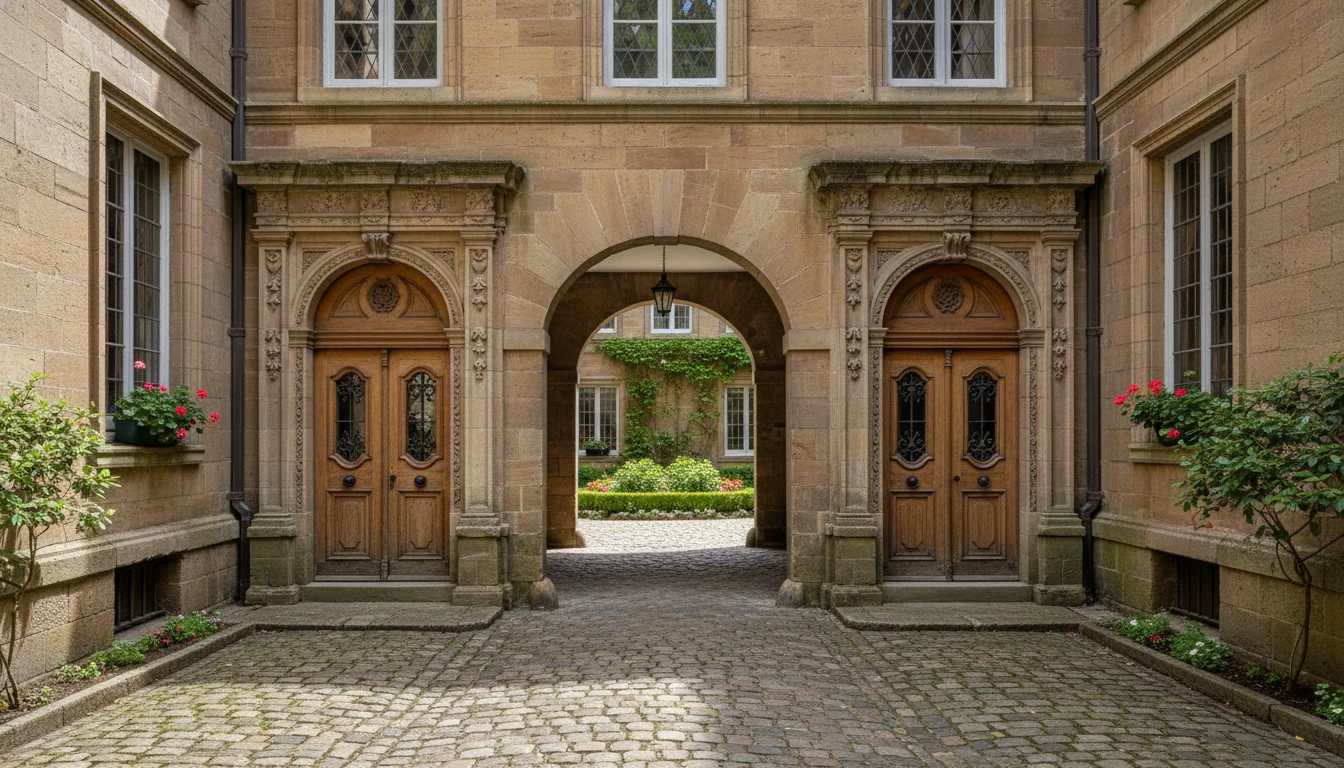
Paired arches leading to a shaded court
Paired arches leading to a shaded court Entryway · Courtyard • Stone · Plaster · Ironwork
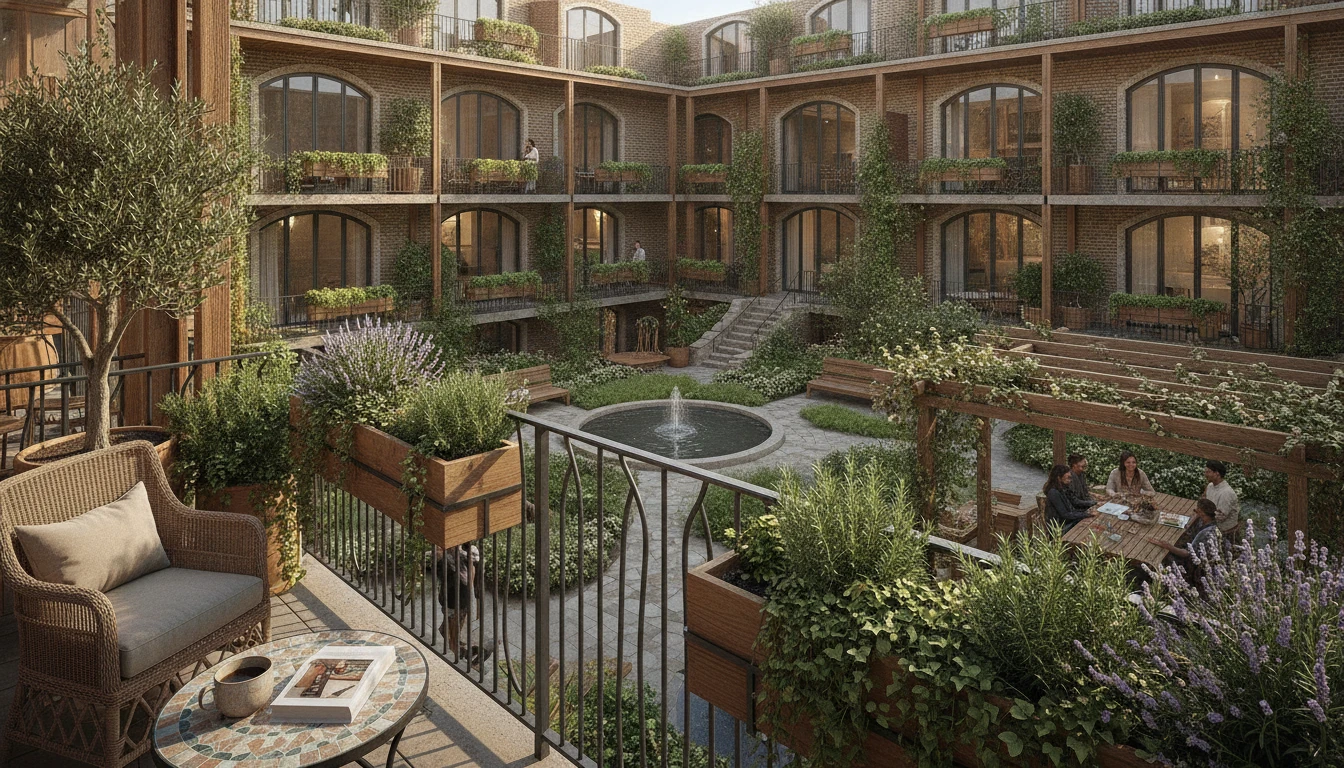
Balcony overlooking planted courtyard
Balcony overlooking planted courtyard Balcony · Courtyard • Wood · Ironwork · Glass
Evening balcony and courtyard seating
Evening balcony and courtyard seating Balcony · Courtyard • Wood · Glass · Ironwork
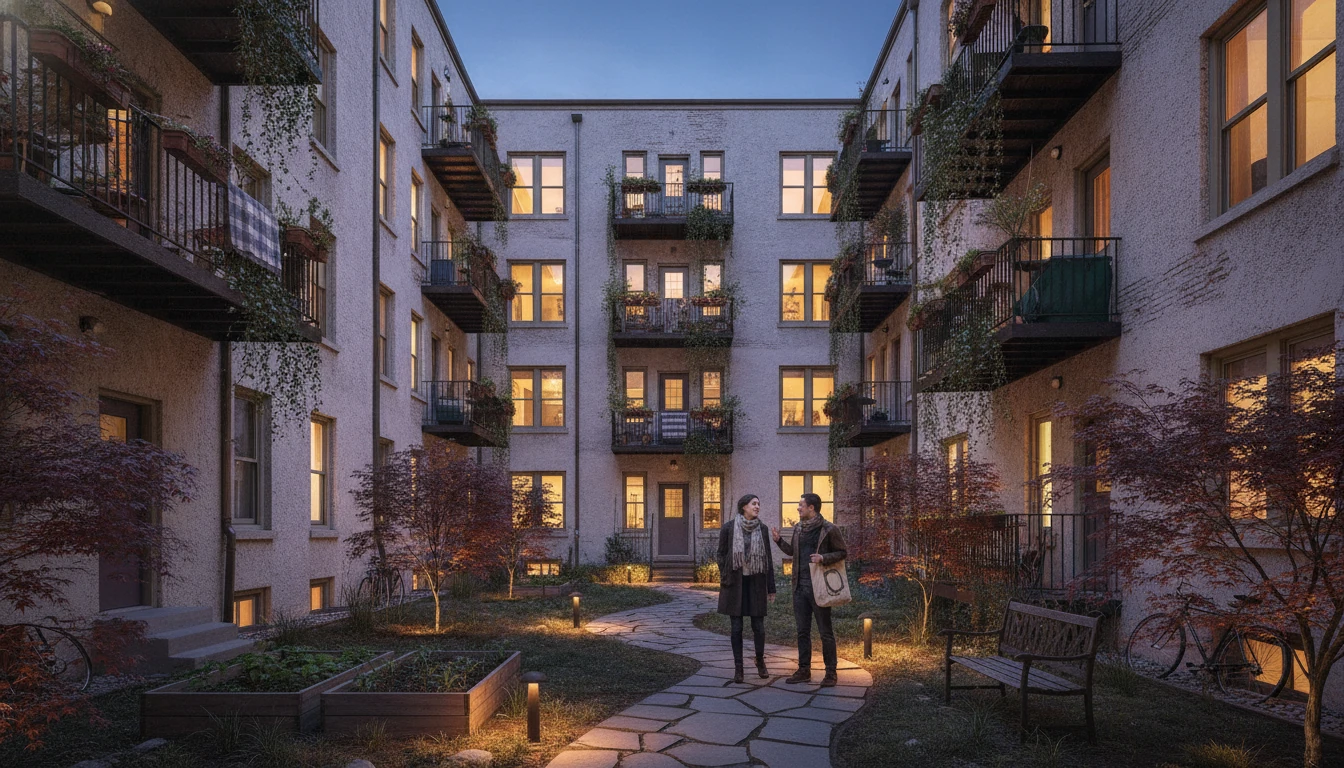
Courtyard at night with soft lighting and balconies
Courtyard at night with soft lighting and balconies Courtyard · Balcony • Plaster · Wood · Glass · Ironwork
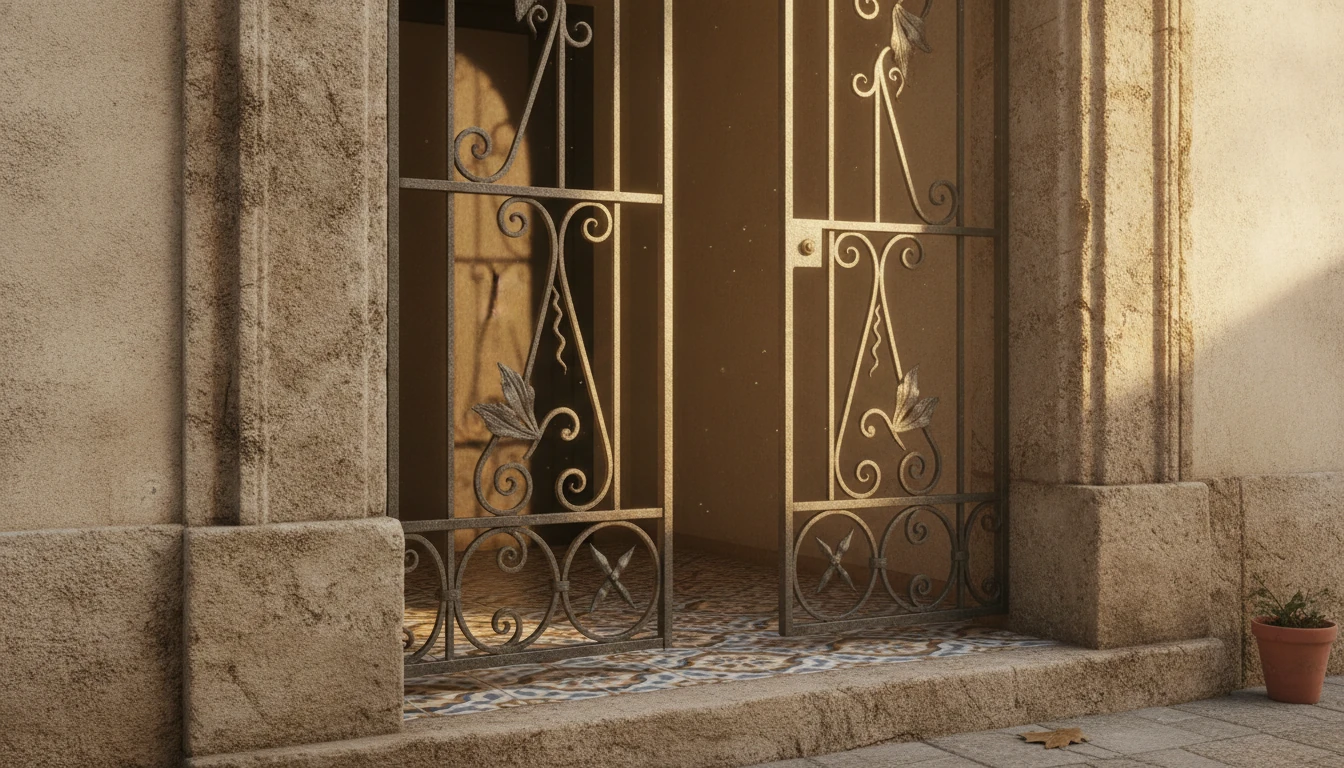
Entry arch with stone, plaster, and tile threshold
Entry arch with stone, plaster, and tile threshold Entryway • Stone · Plaster · Tile · Ironwork