Skip to content
ImagineThis.Site
This concept demonstrates what a thoughtful website can do for an architecture firm.

Project

Linden Court Residences

Kerns, Portland, OR Mixed-Use Residential Elsewhere
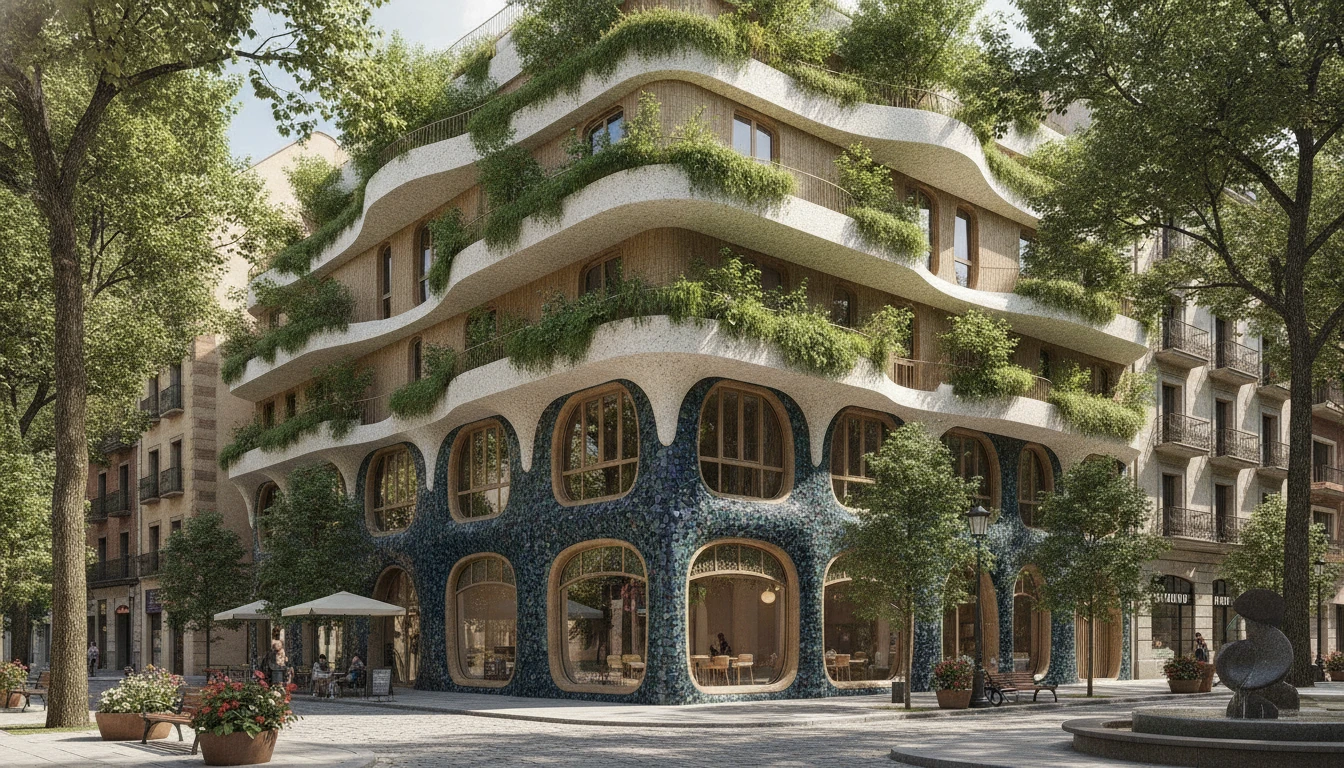
Linden Court Residences

A mid-rise infill with crafted balconies and a masonry base, tuned to the rhythm of a walkable Northwest block.

Neighborhood & site

Set within a walkable block, the project takes cues from its neighbors—porches, brick bases, street trees, and planted edges.

Everyday use

Spaces are tuned to daily routines—welcoming entries, workable kitchens and offices, and outdoor rooms that extend life into gardens and courtyards.

Materials & craft

Durable, repairable materials—Brick, Wood, Glass—are detailed for touch and longevity.

Gallery
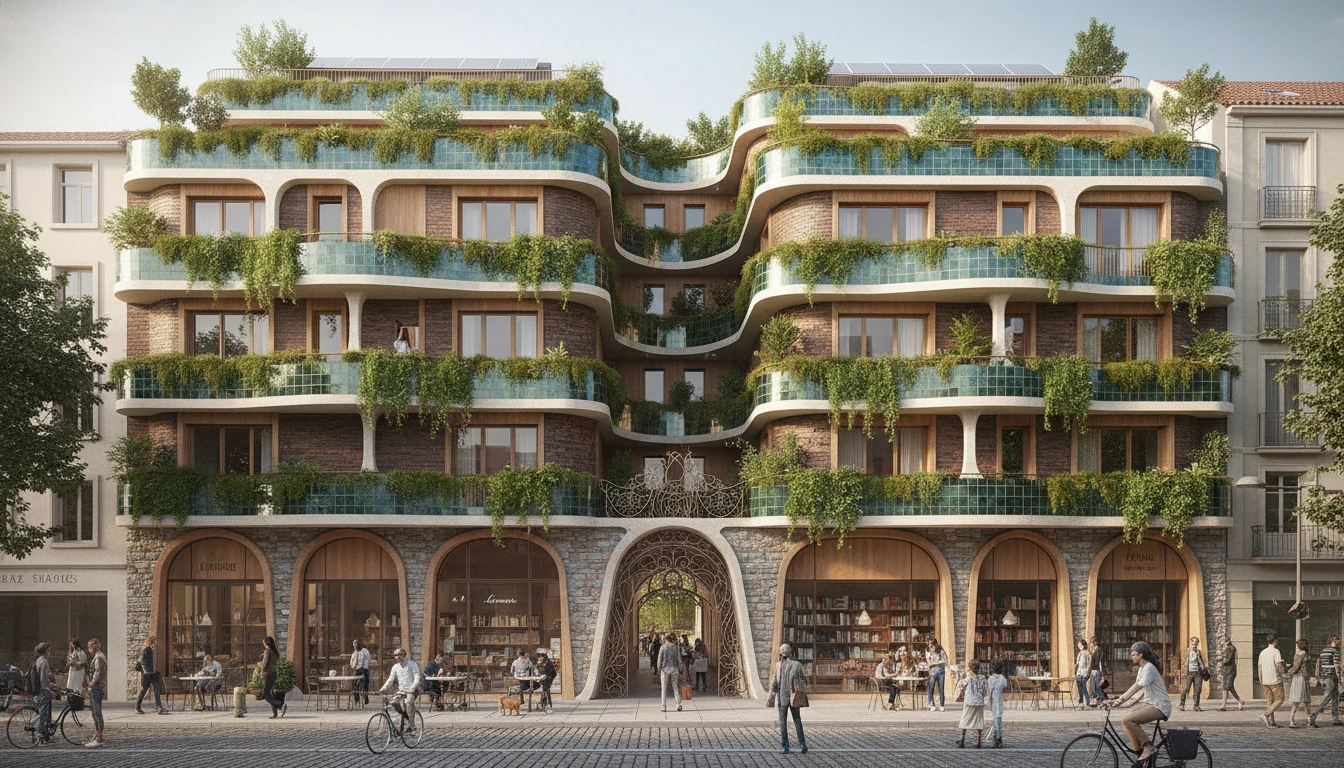
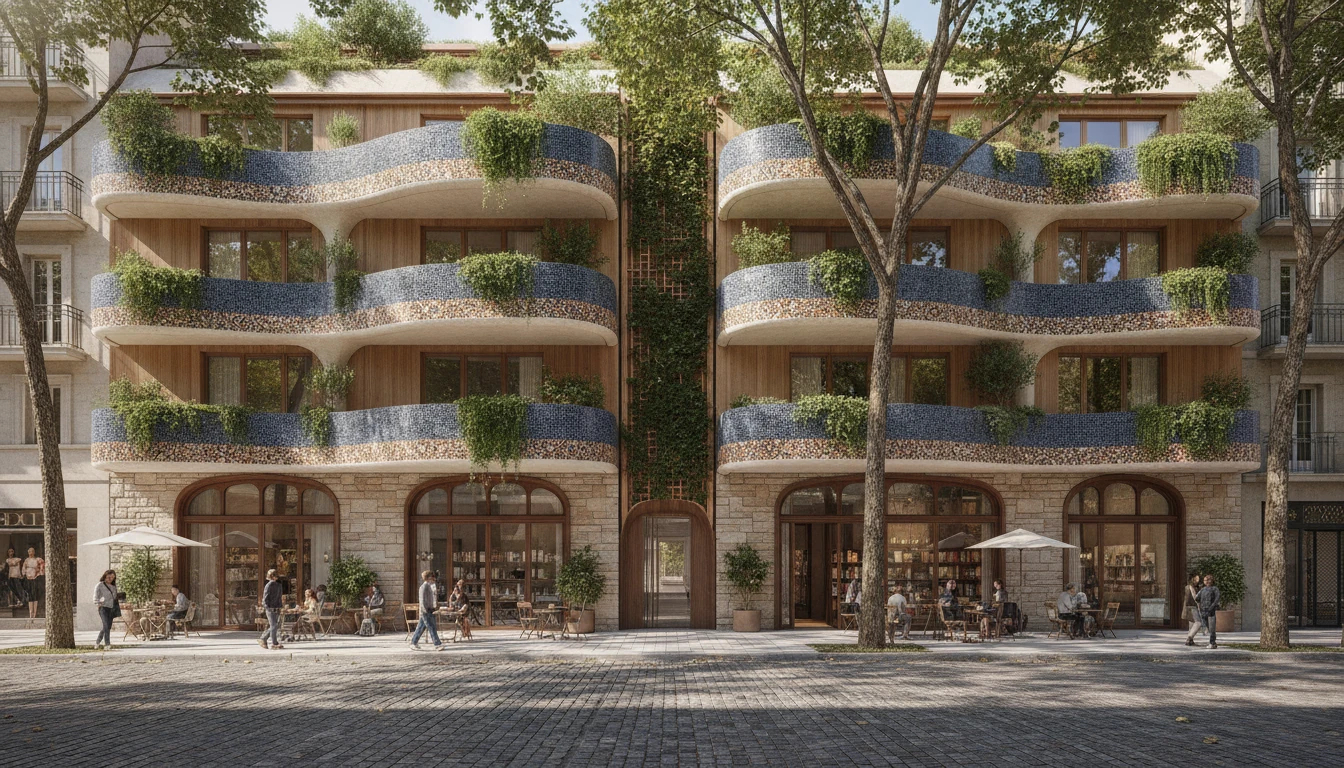
Curved balconies with planters over a masonry base
Curved balconies with planters over a masonry base Balcony · Streetfront • Brick · Wood · Glass · Ironwork
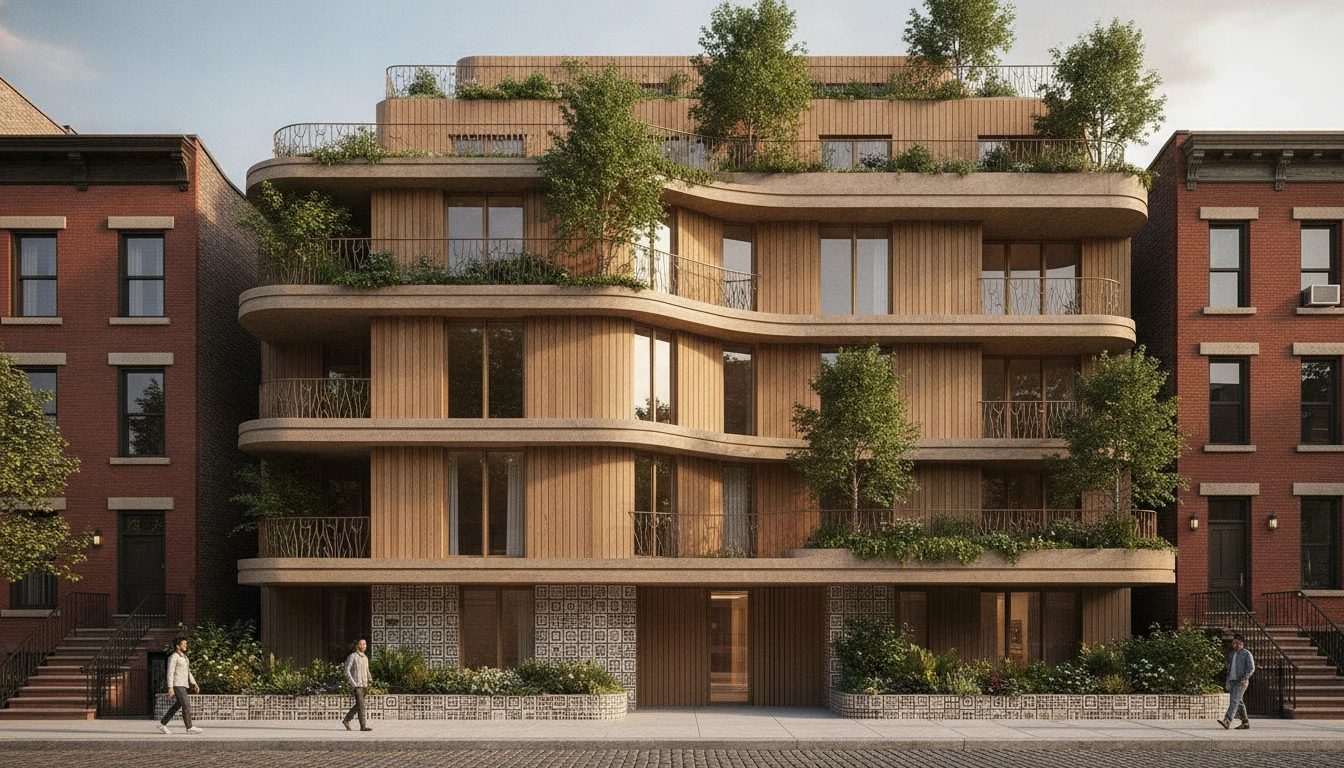
Street view of residential building with layered terraces
Street view of residential building with layered terraces Balcony · Streetfront • Brick · Wood · Glass
Mixed residential façade engaging the sidewalk
Mixed residential façade engaging the sidewalk Streetfront · Entryway • Brick · Glass · Ironwork
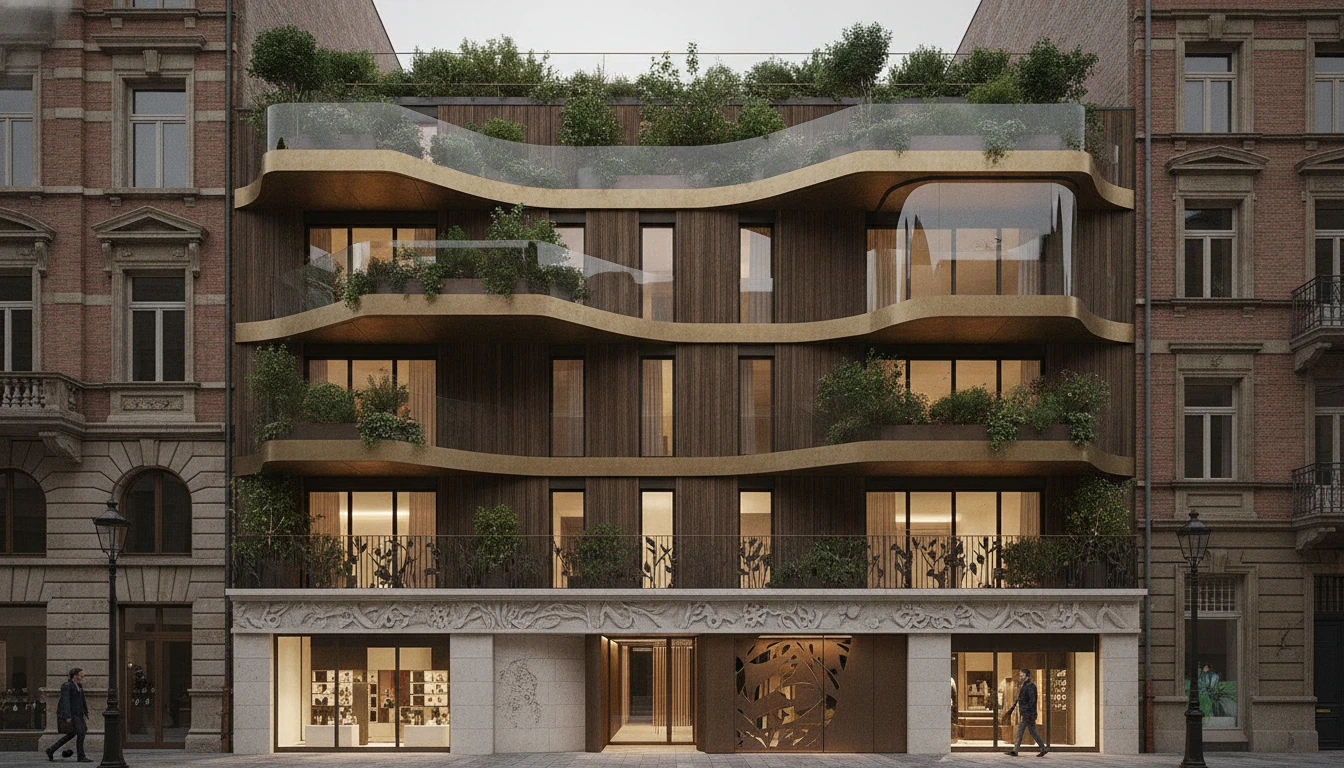
Contemporary residential over historic context
Contemporary residential over historic context Streetfront · Balcony • Brick · Wood · Glass
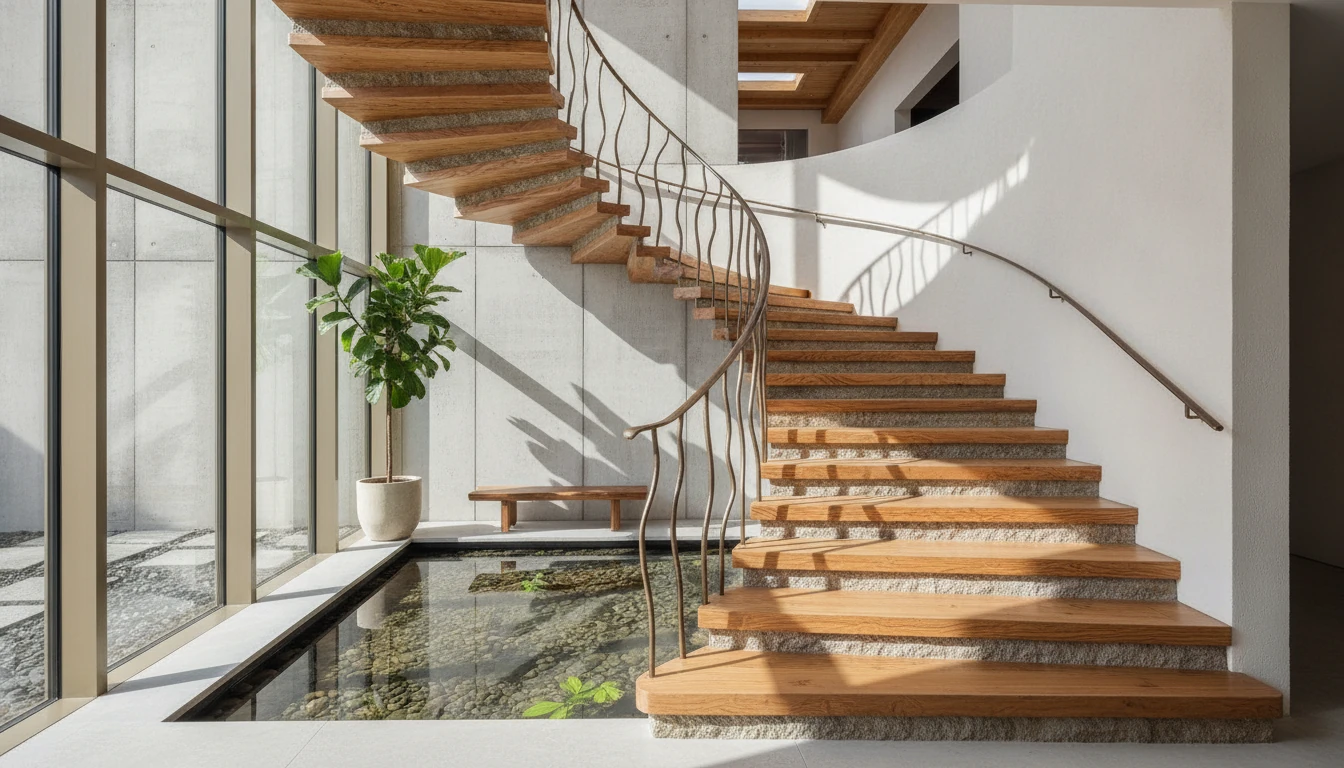
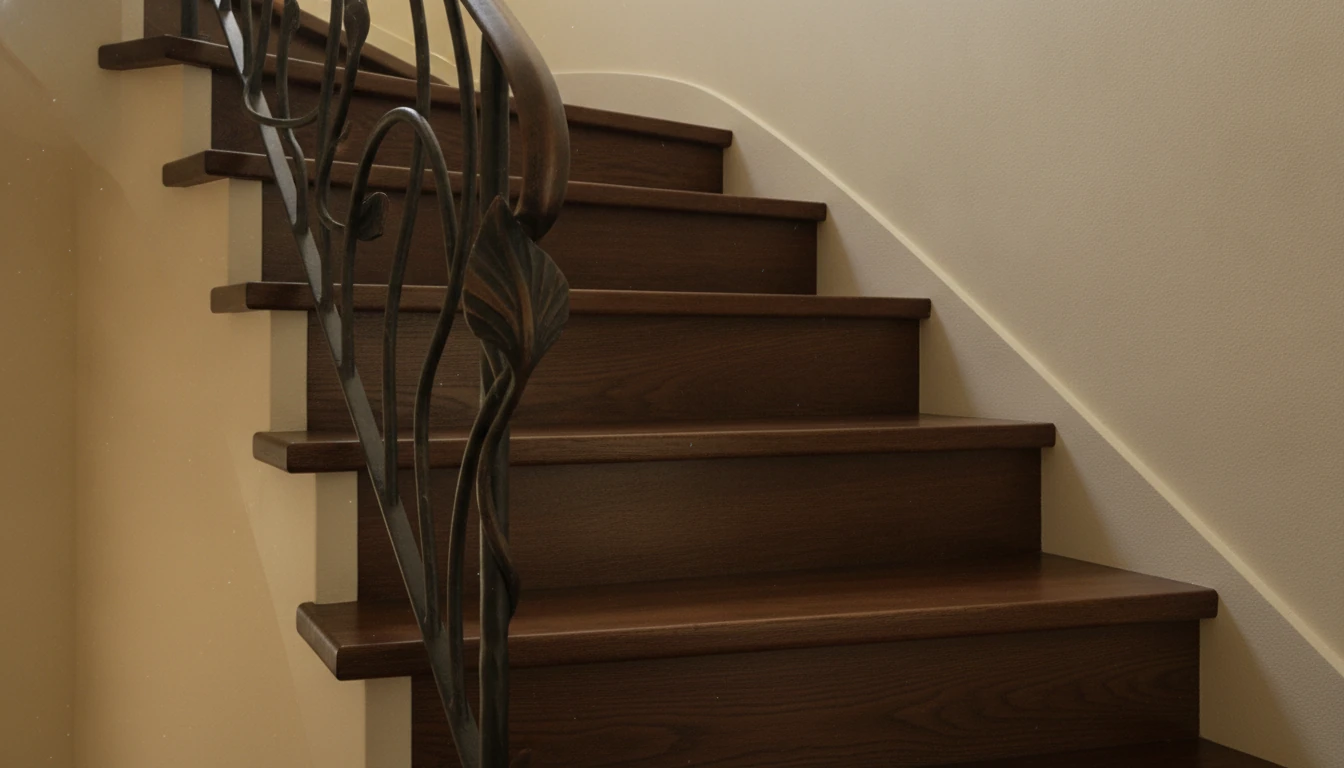
Daylit stair with wood treads and curved rail
Daylit stair with wood treads and curved rail Stair · Entryway • Wood · Glass · Ironwork
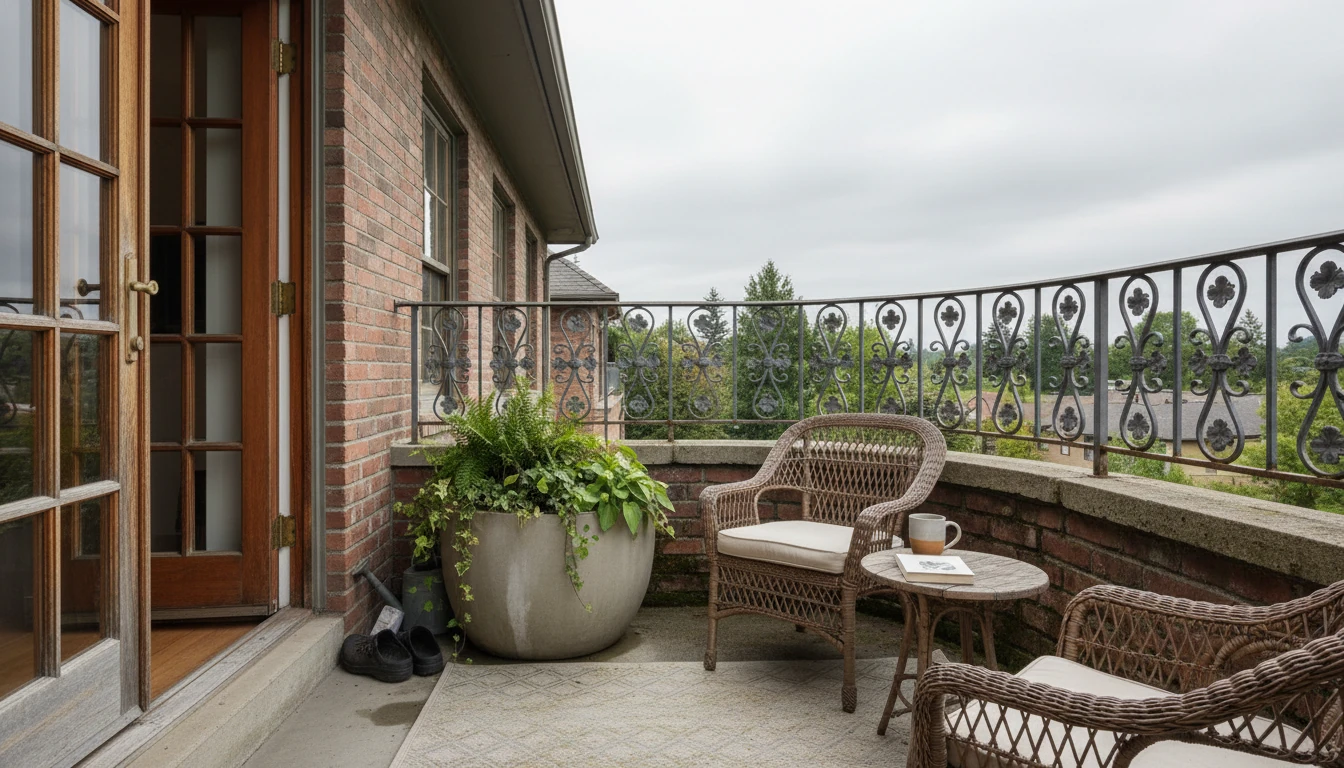
Balcony threshold with planter and curved railing
Balcony threshold with planter and curved railing Balcony · Entryway • Wood · Ironwork · Brick · Glass
Stair handrail detail with wood and plaster
Stair handrail detail with wood and plaster Stair · Entryway • Wood · Plaster · Ironwork · Glass